Waterproof Roofing · Homeowner guide
Know what a slope measurement describes
Roof slope describes the rise over a horizontal distance. A notation such as 4:12 means four units of rise over twelve units of horizontal run. It tells a roofer something different from the roof’s shape or covering, and different sections of one building can have different slopes.
Ask the contractor to identify the relevant roof areas and measurements rather than choosing from appearance alone. An addition, porch or lower connection may need a different roofing approach from the main house. A simple plan with each section labeled makes those distinctions easier to follow when comparing the proposed work.
Match roofing to the actual pitch and assembly
Manufacturers establish slope limits and installation details for their products. Shingle requirements can change at lower slopes, including the underlayment approach. The selected product’s instructions and applicable requirements should guide the proposal, particularly where a roof is near a material’s permitted limit.
Low slope systems can use different membranes and connection methods from a steeper shingle roof. Ask the proposal to name the covering, supporting layers and treatment at transitions. When materials change between roof sections, the connection deserves a specific detail rather than an assumption that two suitable products automatically form a suitable joint.
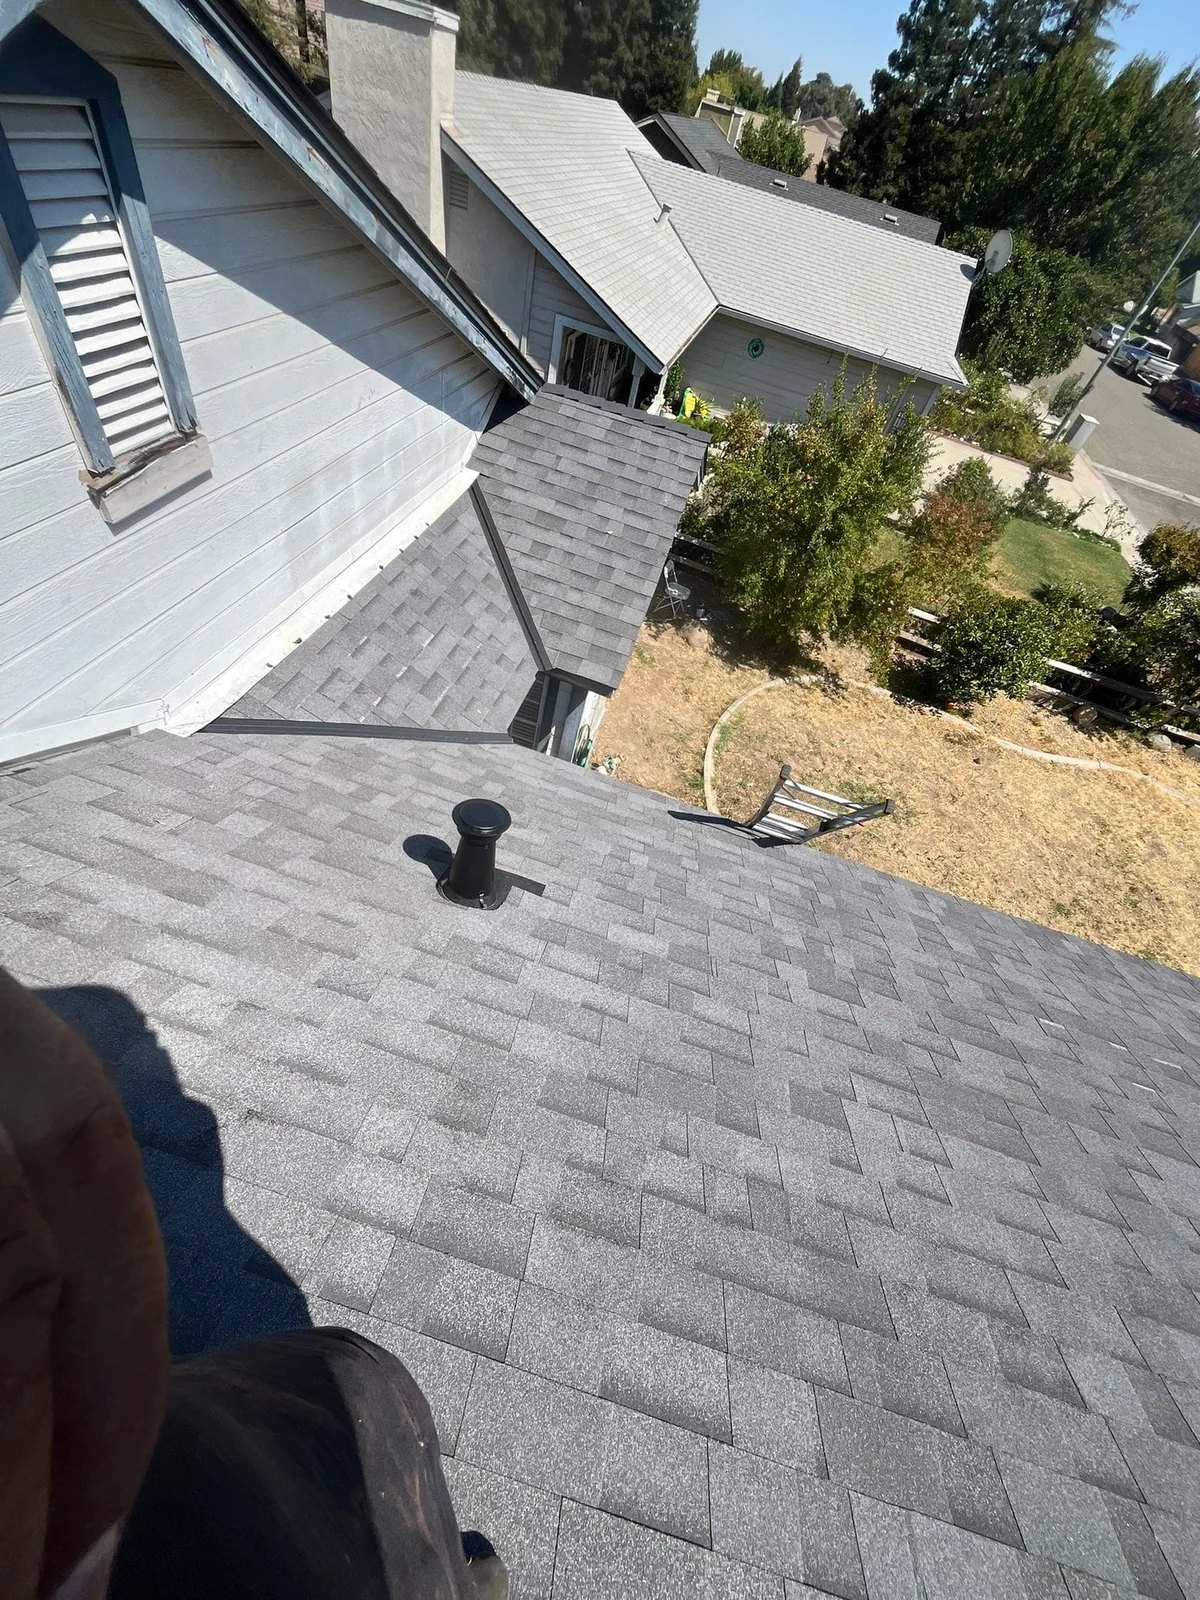 A closer look at the roof in front of you.
Trace water from the surface to the outlet
A low slope roof needs a planned route to drains, scuppers or edges that carry water away. Equipment, penetrations and changes in the surface can complicate that route. Where water collects, ask what the assessment indicates about drainage and roof configuration before deciding what a new covering should accomplish.
A designed drainage improvement may involve more than membrane work. Tapered insulation is one method used in appropriate assemblies to create a positive slope, but the solution depends on the roof. Request the intended correction by location and ask which parts of the proposal renew the covering versus alter the path of water.
Connect leaks, maintenance and material condition
Drainage belongs in a roof maintenance discussion along with the covering and its connections. Report recurring water collection and known leak locations, and provide previous roof or equipment work records. Ask the assessment to identify which conditions are observed now and which layers remain concealed.
A patch can address an isolated defect when the surrounding system is suitable. A recover retains eligible existing materials, while replacement removes the layers named in the scope. Moisture or deterioration underneath can change that choice. Compare what each option resolves and retains, including any drainage concern that would remain afterward.
Write a scope that includes the water path
For repair or replacement, identify the roof sections, material, drainage details and affected penetrations. Ask how equipment access will be coordinated and who handles each related task. A product name and roof area alone do not explain the work needed where water reaches a drain or the covering meets a wall.
Confirm the relevant building office for the parcel and describe the full proposed work when discussing permits or inspections. Keep the completed roof information, documented changes and maintenance guidance together. Those records give future contractors a clear starting point when repairing the system or working on rooftop equipment.
For a lower roof attached to the main house, ask the roofer to show where water arrives from the upper section and where it leaves the lower one. Have the proposal identify the connection between them and any drainage work planned below. This simple walk-through on a roof photo can reveal questions that a single material name or a general price for the whole building does not answer.
- Identify the measured slope and material on each roof section.
- Ask why the selected product fits that slope and supporting assembly.
- Distinguish drainage corrections from renewal of the roof covering.
- Clarify connection details at walls, equipment and transitions.
- Retain final system information and the agreed maintenance requirements.
- GAF: Minimum slope considerations for shingles
- GAF: Managing water on low slope roofs
- GAF: Comparing single-ply roof membranes
- GAF: Scheduled commercial roof maintenance checklist
General guidance helps you prepare. A recommendation for your property depends on its roof and the applicable product instructions.
Talk about your roof.
Waterproof Roofing serves Fresno, Madera, Visalia, Merced and Hanford, with additional service in Clovis and nearby communities. Call (559) 770 3064 to discuss your property.
Get a free estimate